
Just in case you were not in Chandigarh last month (May 2026) , and I imagine that is most of us, we missed an interesting exhibition of an alternative, and the original vision for Chandigarh, as designed by Polish architect Maciej Nowicki. He was brought into the project by Nehru’s first choice for the master plan of the city, Albert Mayer. Through a rich display of original drawings, plans, and archival material, the exhibition offered an insight into Nowicki’s proposed master plan for Chandigarh. Deputy Director at the National Institute of Architecture and Urban Planning in Warsaw Mr. Kacper Kępiński who curated the exhibition, has very kindly written this article for Architourian, which is a consolation for those of us who will not get to Chandigarh before the exhibition closes on July 15th.

Chandigarh is usually told as a single story, with Le Corbusier as its author. But the capital of Punjab had more than one beginning. In 1949 and 1950, before Le Corbusier was ever brought in, the Polish architect Maciej Nowicki, working alongside the American planner Albert Mayer, drew a city that would have looked and worked very differently from the one standing today. When Nowicki’s TWA flight went down over the Libyan desert in August 1950, one of the most humane proposals that modern urbanism produced for India went down with it.
A richer history
The point of recovering this chapter is not to diminish the Chandigarh that exists, but to make the city more legible, and more interesting. A place gains depth once you can see not only what was built but what was proposed, weighed and set aside on the same ground. The Mayer–Nowicki scheme is the city’s first draft, and knowing it lets a visitor read Chandigarh in more than one dimension: to stand in a sector and sense an alternative order once intended for that exact site. Told this way, the city’s history is not a correction of Le Corbusier’s authorship but an enrichment of it, restoring the argument Chandigarh was born out of. And to understand what that first draft offered, it helps to know who drew it.
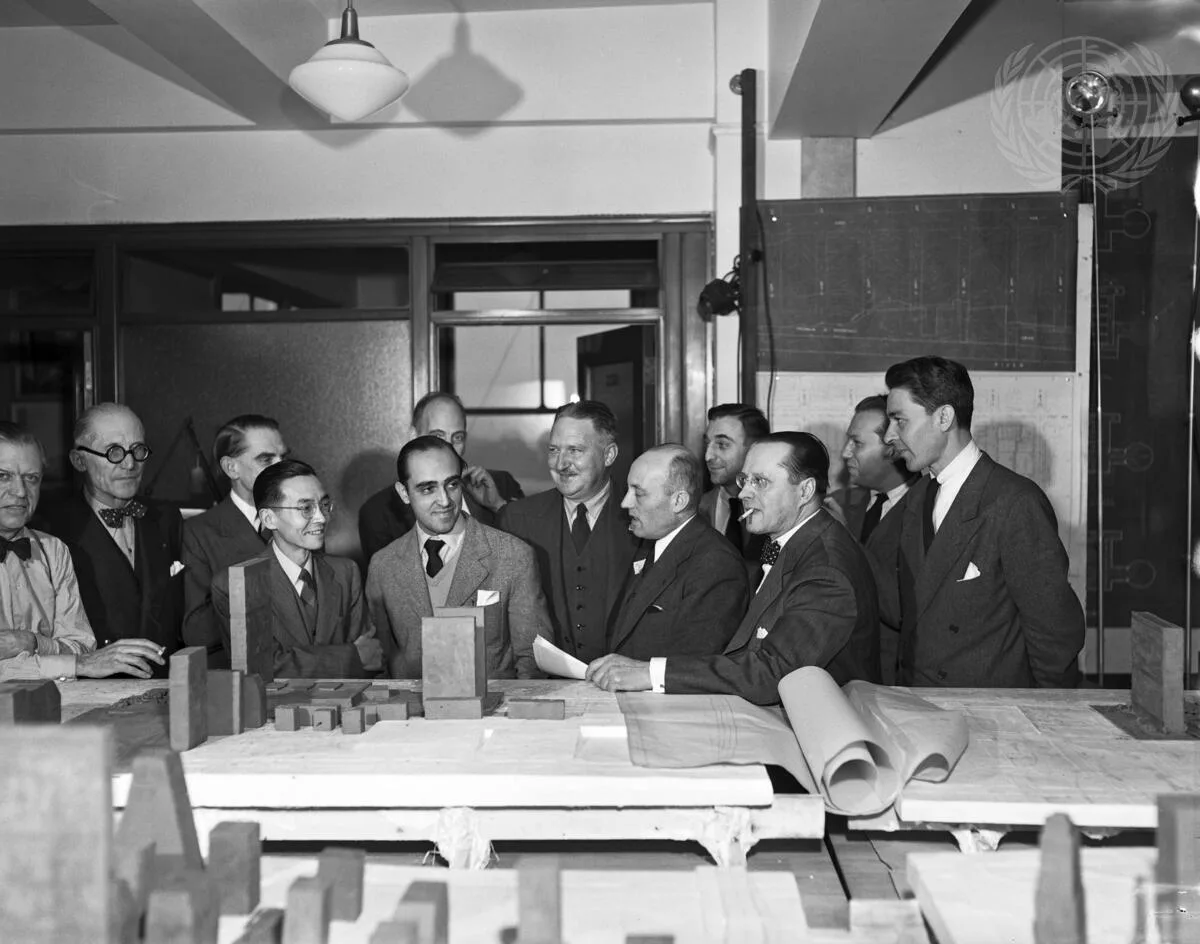
Wallace K. Harrison, fourth from left, Chief Planner for the UN Headquarters, pictured before the preliminary models with members of the Board of Design Consultants and other consultants appointed to assist him in drawing up plans for the construction of UN permanent Headquarters. Board members standing in foreground are, left to right: Ssu-Cheng Liang, China; Oscar Niemeyer, Brazil; Nikolai Bassov, USSR; and Ernest Cormier, Canada. In second row, from left to right: Sven Markelius, Sweden and Charles Le Corbusier, France, Board member Bodiansky, France, engineer consultant to Director; Mr. Harrison; G.A. Foilleux, Australian Board Member; Max Abramowitz, US Director of Planning, and consultants Ernest Weismann, Yugoslavia; Antoniades, Greece and Matthew Nowicki, Poland, 1947 © UN Photo
A shared project
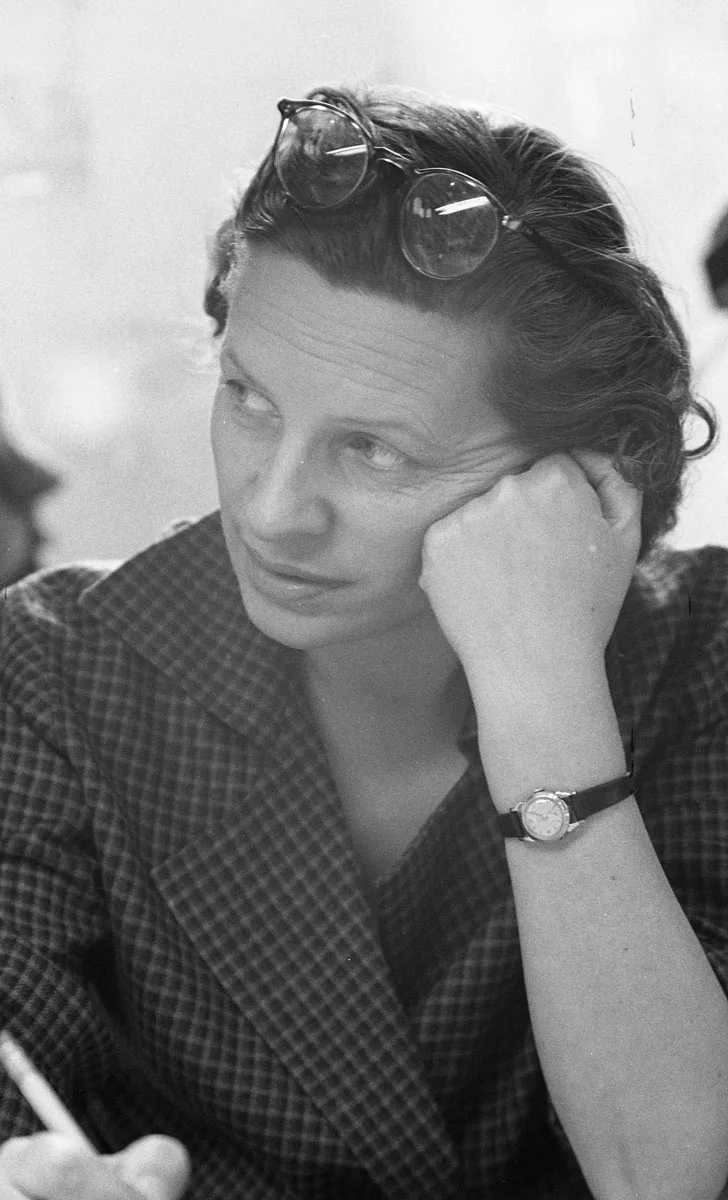
Nowicki (1910–1950) rarely worked alone. From their student years in Warsaw, he and his wife, Stanisława Sandecka-Nowicka, signed their posters, interiors and exhibition designs with a single joint signature. She would later become the first woman in the United States to hold the title of full professor of architecture, teaching for twenty-five years at the University of Pennsylvania alongside Louis Kahn and Denise Scott Brown. The intellectual project they shared has a name in the exhibition I curated for Chandigarh: humanist modernism, a modernism measured against the human being rather than the machine. That partnership rested on a clear idea of what architecture was for.
Two faces of humanism
Nowicki set out its terms in an essay written in 1945, amid the rubble of Warsaw. “A tie between architecture and people, for whom it is dedicated, could be called a humanism of our art,” he wrote. That humanism had two faces. We build for a human who changes constantly, whose habits, work and leisure shift every few decades. We also build for a human whose body, proportions and deepest needs have not changed since the first days of history. Good architecture had to answer both. This drove him to a sharp critique of orthodox functionalism: in most modern design, he argued, “form follows form, and not function.” The doctrine of the Athens Charter could process given conditions, but it could not respond to what he called the true nature of the human mind. He carried that conviction to India, where it took spatial form.
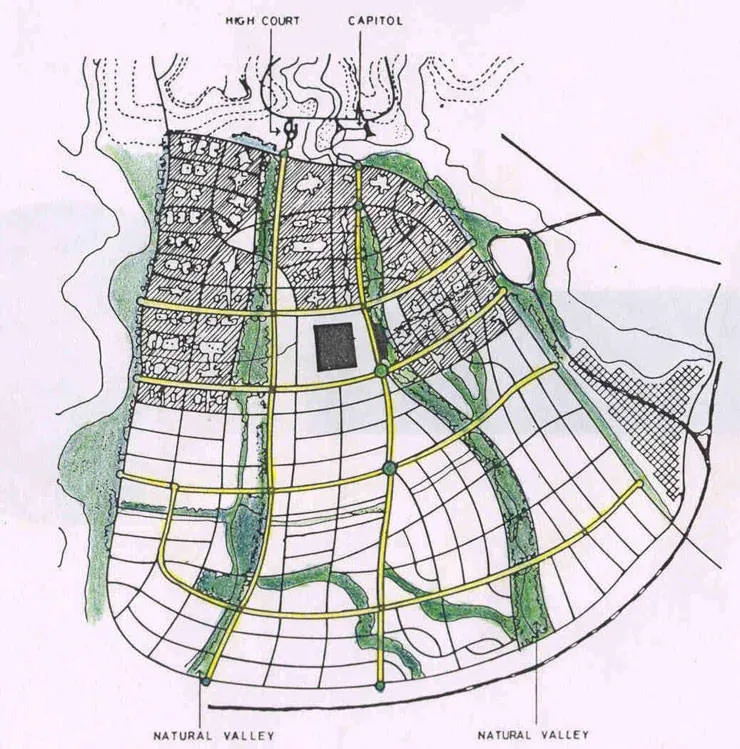
The City plan as defined by Albert Mayer
The Leaf Plan
Working under Mayer, Nowicki developed the so-called Leaf Plan: an organic structure in which a principal commercial axis branched, like the veins of a leaf, into residential “superblocks,” each a self-contained neighbourhood with its own schools, markets and parks, threaded by continuous green corridors and a clean separation of pedestrian and vehicular traffic. The leaf was not decoration but a diagram of how he thought a city should grow, with the branching arteries following the terrain rather than overriding it. His superblock L-37, set on a 75-acre site, was designed for roughly 1,175 families. He capped commercial buildings at four storeys to hold the human scale, clustered low houses around shared courtyards, curved the streets, and varied the building line, “to create the feeling of variety of spaces,” in his words, “through breaks in the building line, by curving the street, and by a juxtaposition of enclosed and open spaces.” Where he needed density, he gathered taller office towers at the intersections rather than spreading them evenly. “I am not advocating diversity in design for its own sake,” he wrote. “The constructive diversity that provides strength… is the result of creative sensitivity to the eternally changing circumstances where ‘every opportunity stands alone’.”
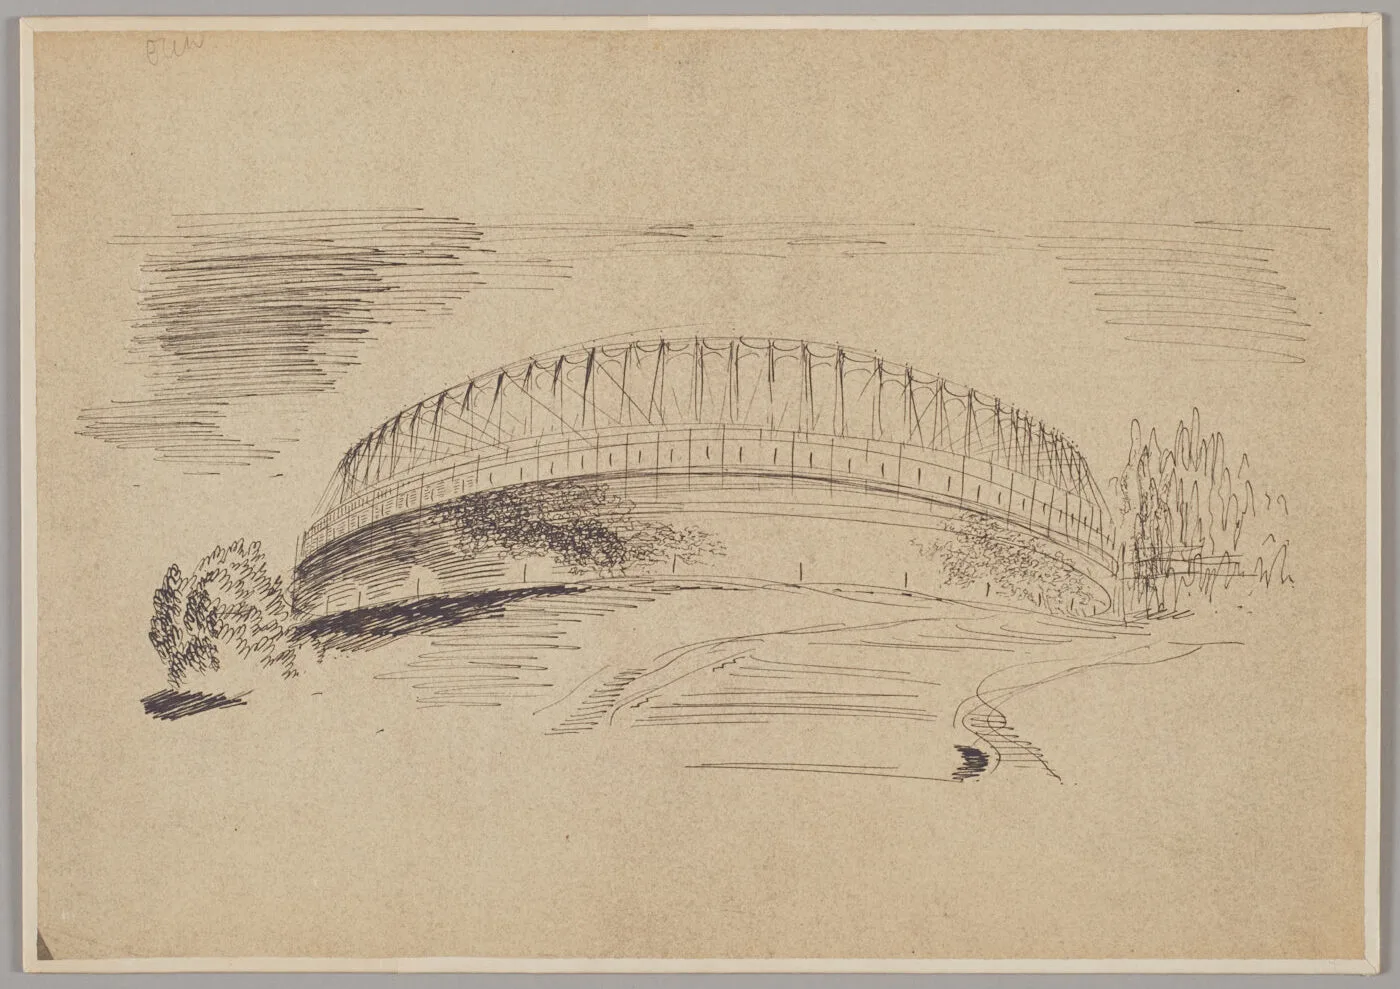
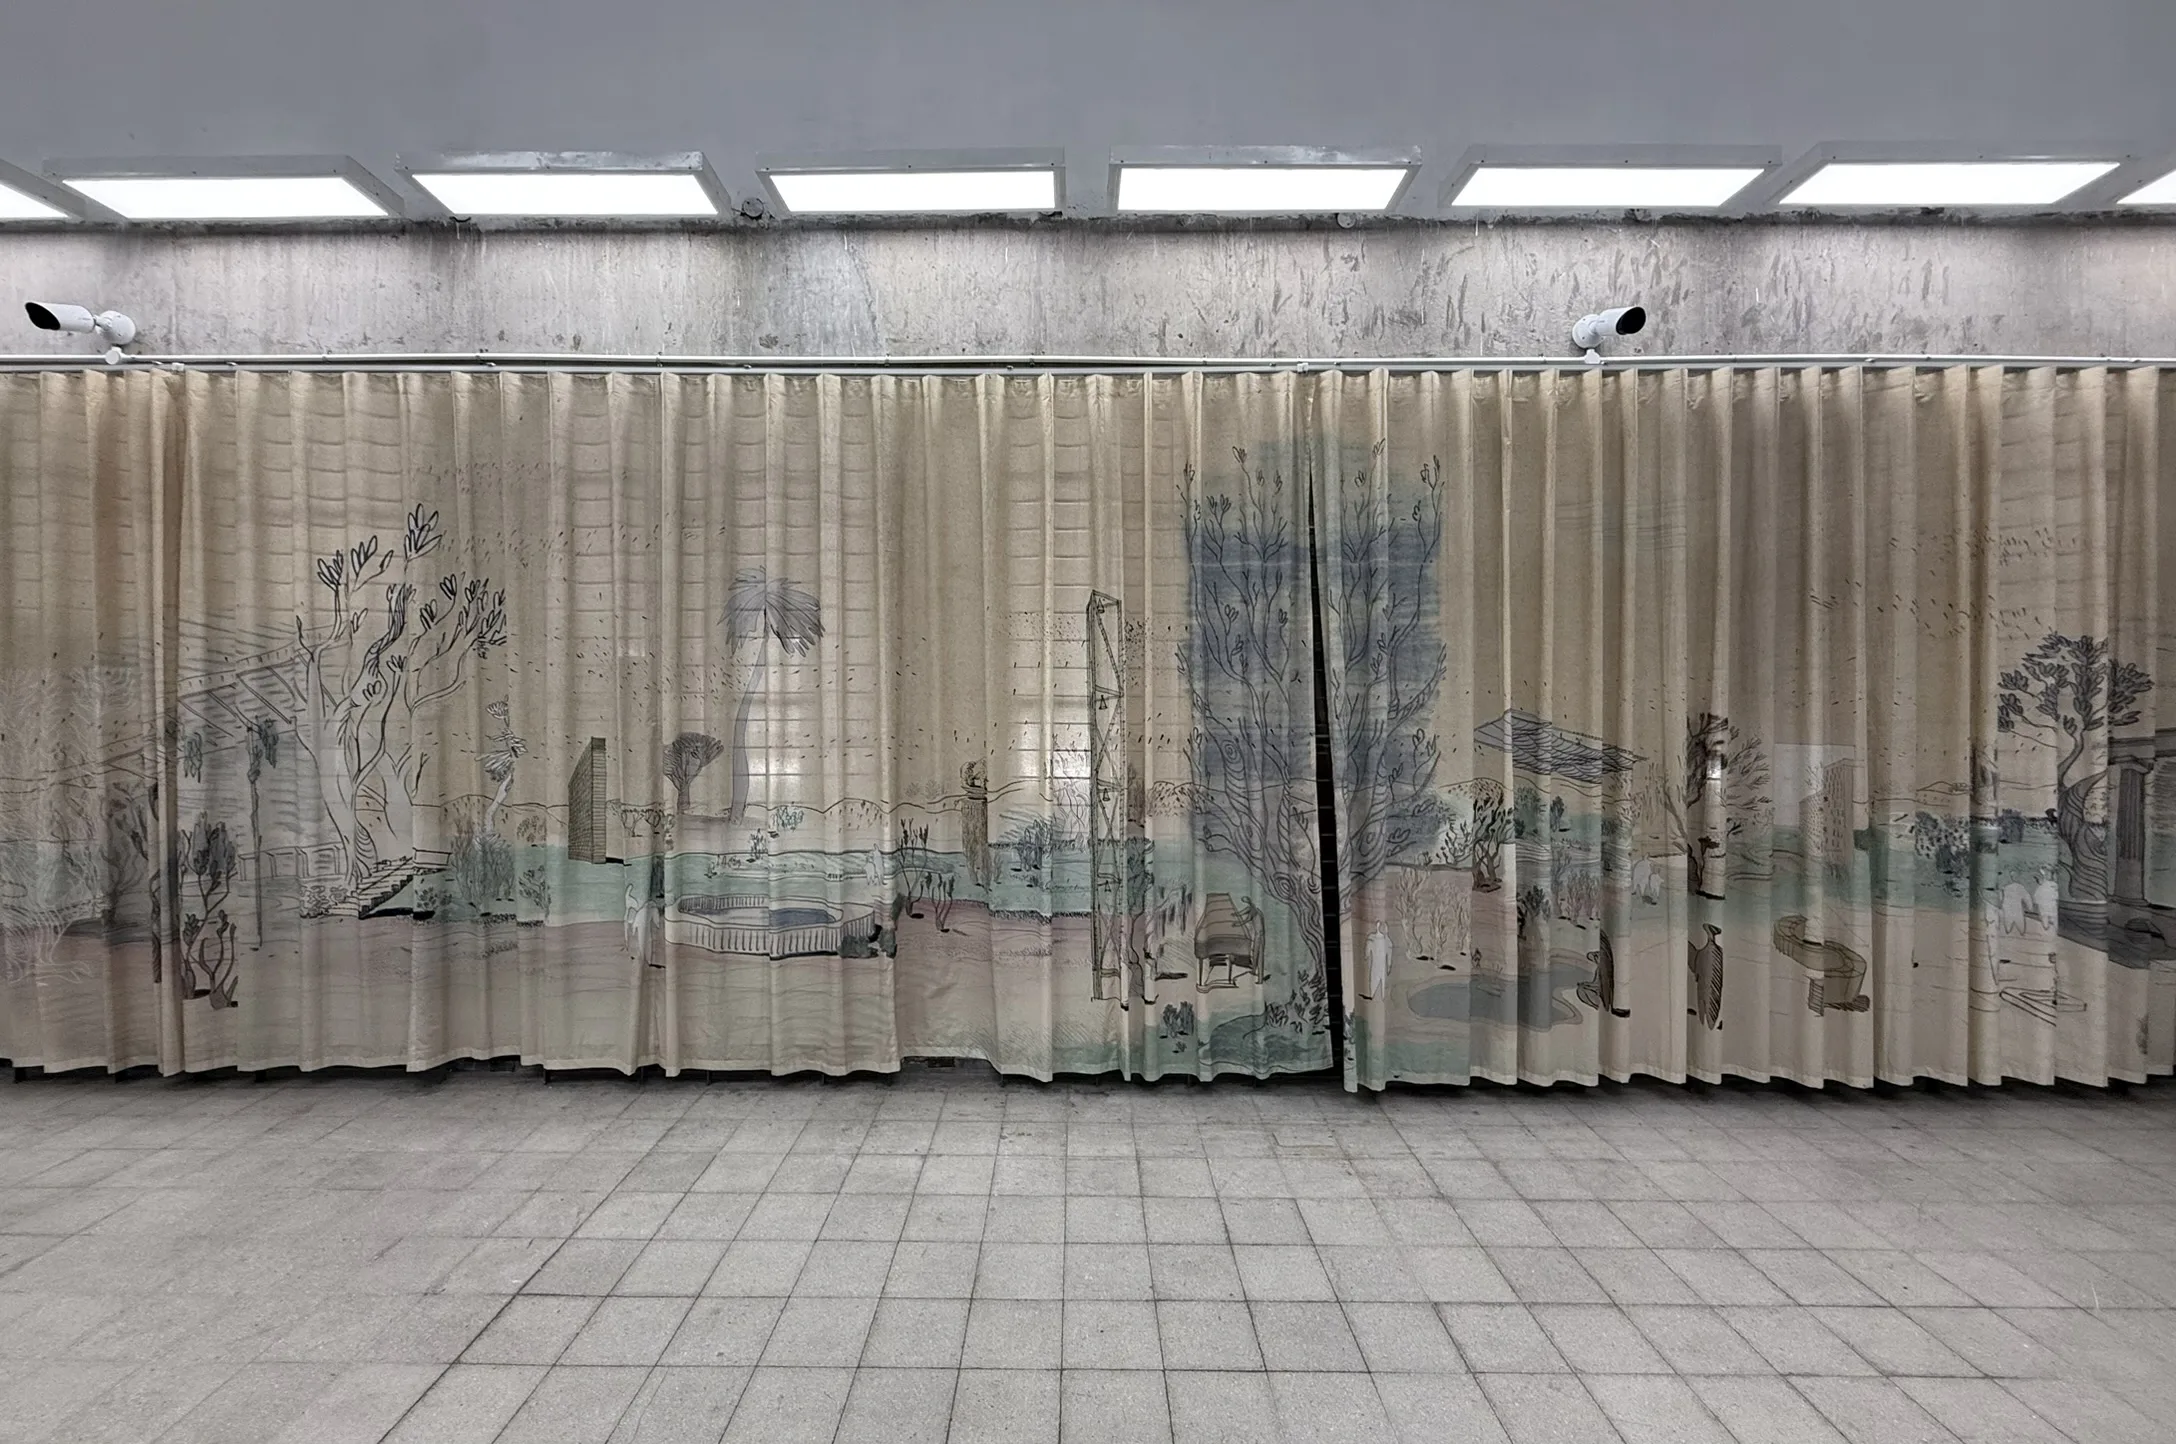
Nowicki was, above all, an exceptional draughtsman, and that mattered for the plan’s fate. Working almost alone through the summer in Simla, the temporary seat of the Punjab government, he produced around a hundred drawings, mostly precise, lively perspective views rather than abstract diagrams. Mayer, meeting him again in Delhi, was astonished by their number and spirit, calling them “full of gaiety, almost as a cartoonist’s drawings are.” These were not technical abstractions but persuasive images, and it was largely through them that Mayer and the Punjab authorities could grasp the actual quality of the architecture and urbanism the Leaf Plan was offering.
Buildings for a hot climate
If the plan gave the city’s bones, the buildings were where Nowicki’s humanism became tactile. Assigned to work on what he called the quality of the city’s texture, its housing, schools and smaller market squares rather than the monumental Capitol, he reached for materials and devices drawn from the place itself. He built in locally fired clay brick left in its natural colour, and kept structures low and reinforced where machinery and budget were scarce. Across his sketches the architecture is in constant dialogue with sun and air: deep overhangs, awnings, verandas and loggias for shade, courtyards open to the sky around which Indian family life unfolds, and modernist reworkings of the traditional jali, the perforated screen that filters harsh light while letting air move freely. Plants climb the pillars and shade the patios; obelisks and bell-towers mark the space and, by their travelling shadows, the hours. Looking at the same drawings, Lewis Mumford noted facades whose ornamental openings recalled, without trying to reproduce, the handmade decoration of the Hindu house. “I am learning so much here,” Nowicki wrote after visiting India’s monuments, and the lesson was a sensory one: in those interiors you can almost feel the coolness on the skin and hear the water.
His public buildings turned structure itself into expression. For the Punjab Assembly Hall he looked to the vertically ribbed domes of the Sikh temple tradition and reworked them into horizontal structural rings that would resist the outward thrust of the building’s catenary arches, a civic form he placed at the end of a ceremonial causeway named the Assembly of the People. He also sketched a Hindu temple and a middle school at the heart of a superblock, giving the temple a form drawn from traditional Indian architecture: a spire derived from the shikhara and a broad podium for a base. Nowicki never saw it built, yet the resonance outlived him. The exhibition pairs his sketch with a photograph of the Shri Sanatan Dharam Temple in Sector 23, an existing temple that bears a marked resemblance to the one he had visualised, a quiet afterlife for an idea its author never drew to completion.
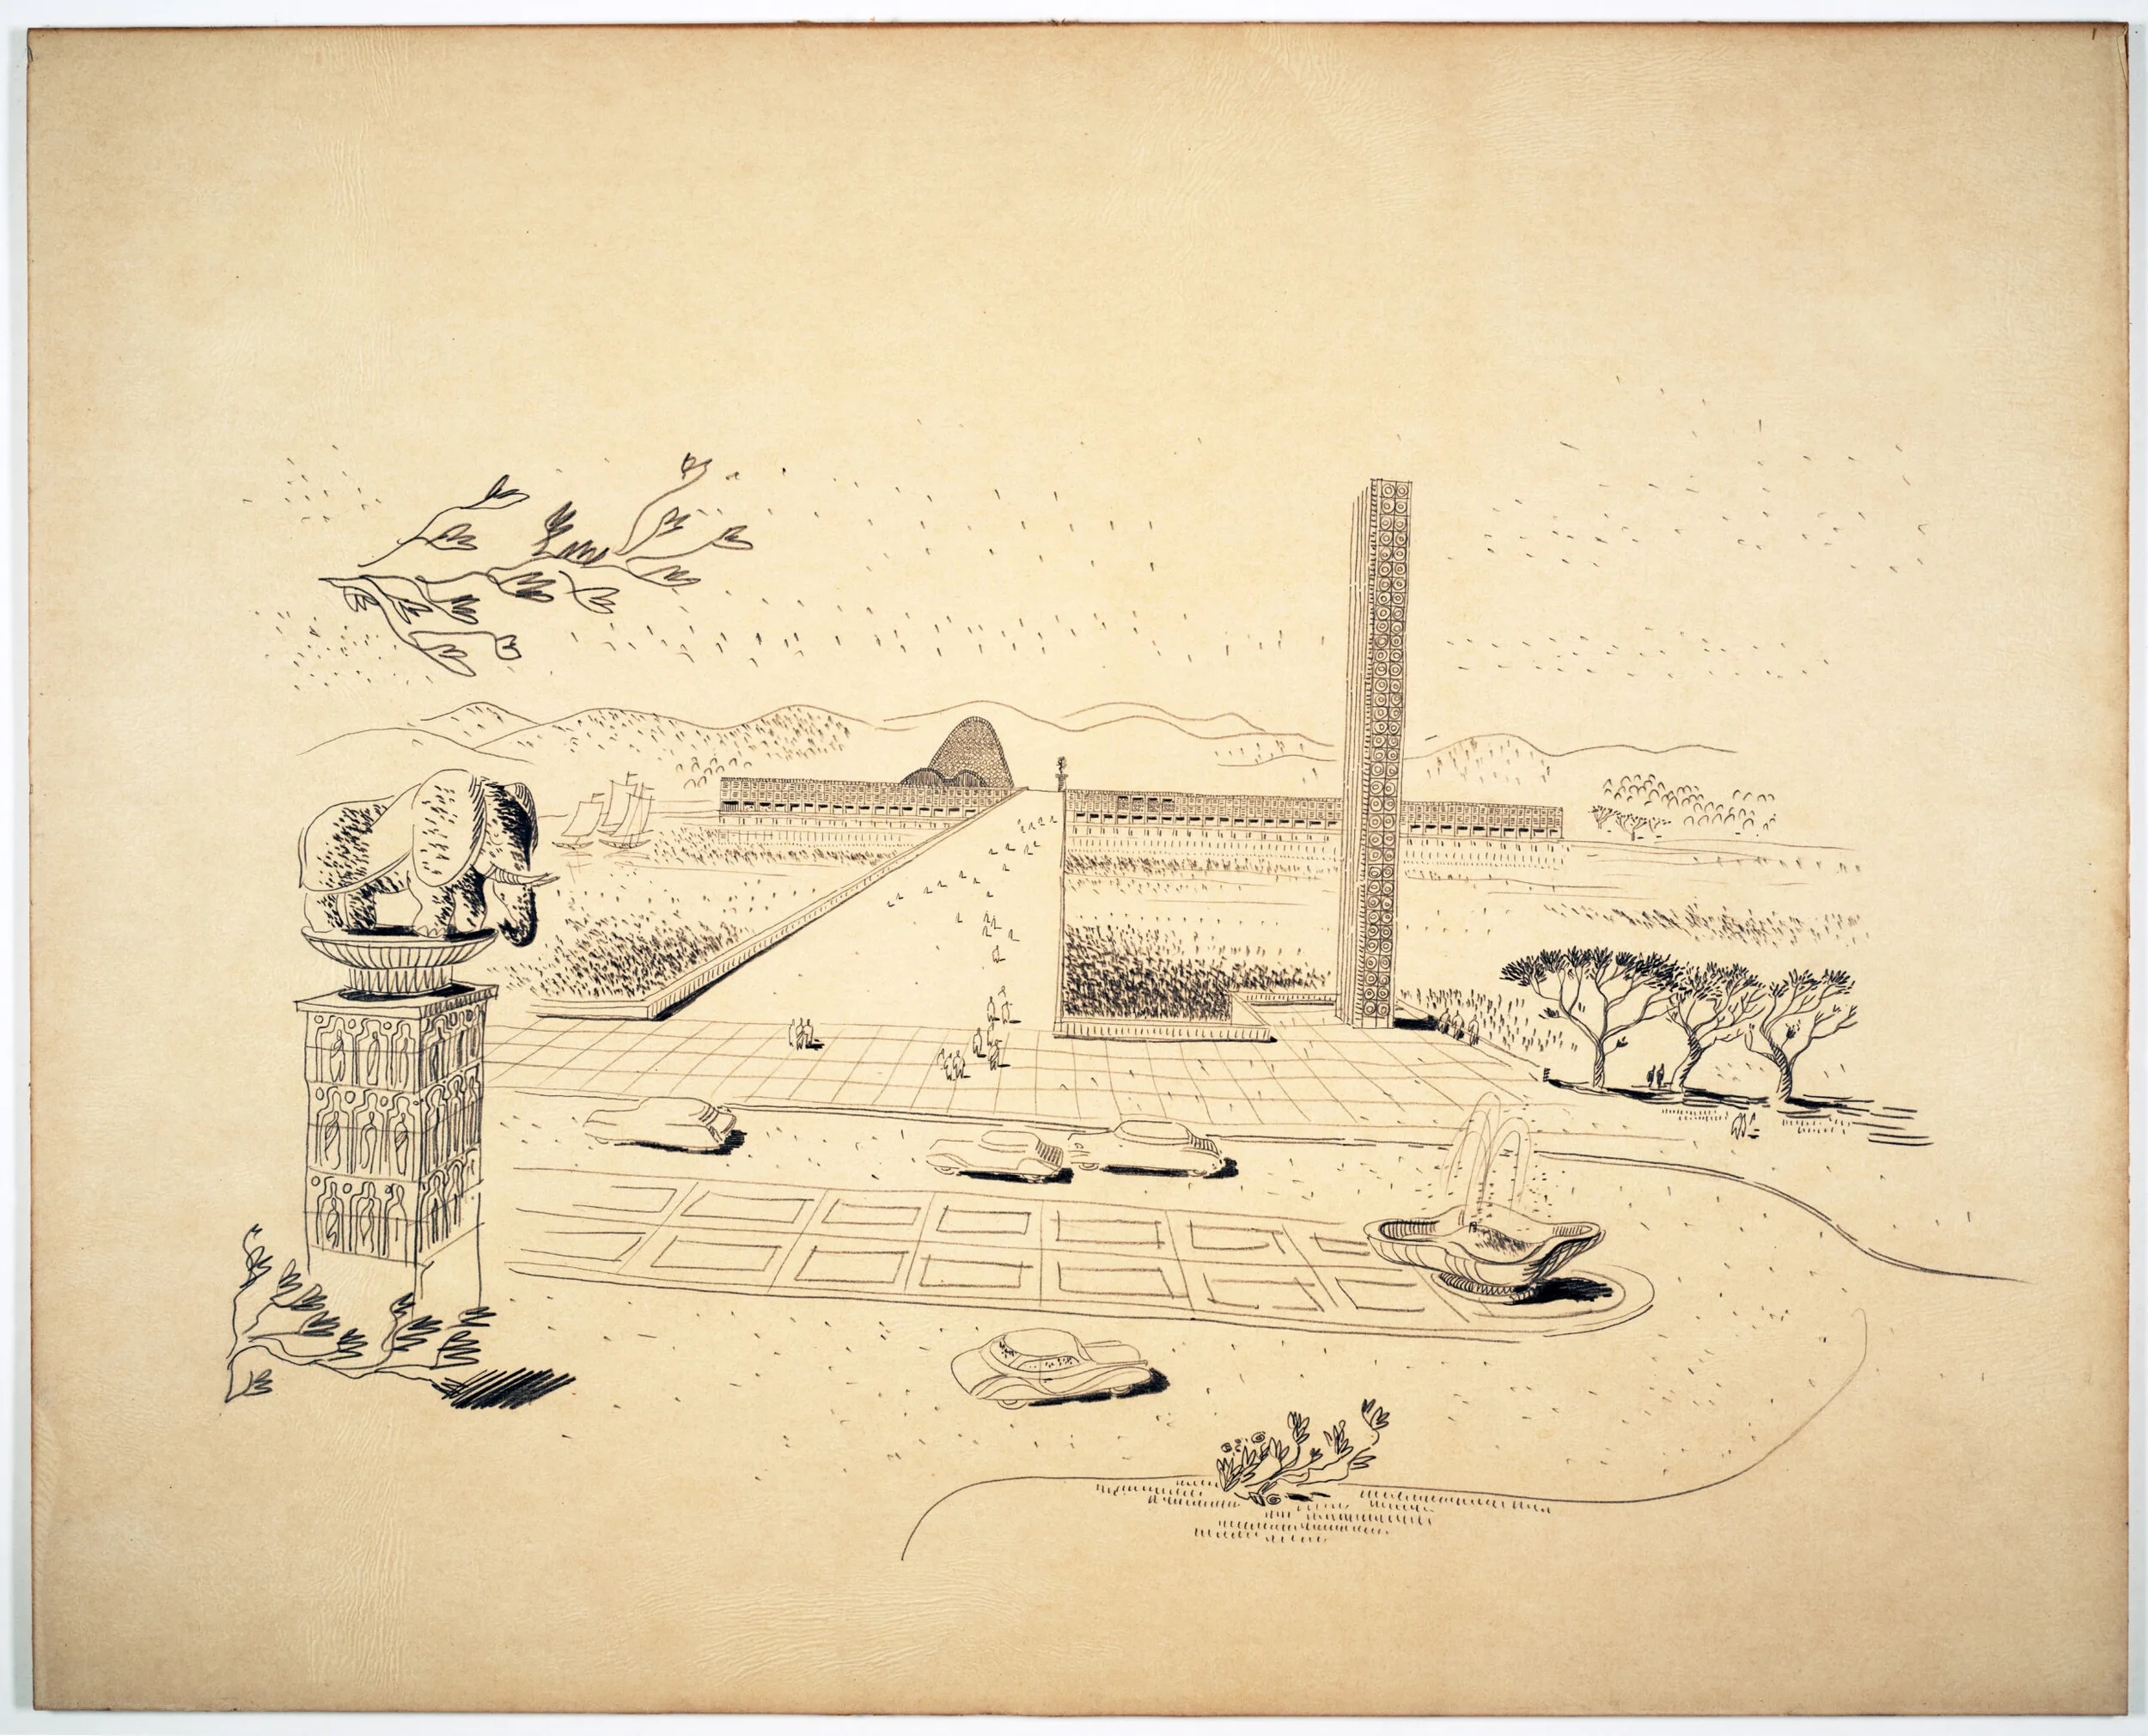
Assembly of the People design, circa 1950, source: Matthew Nowicki Drawings and Other Material, 1944-2011 (MC00190), Special Collections Research Center at NC State University Libraries
What the crash cost
Almost none of this was built. When Le Corbusier took charge after Nowicki’s death, the organic network hardened into the orthogonal grid we know. Yet the earlier vision did not entirely disappear. Local scholars still read Sector 8, one of the city’s most liveable, as carrying the Mayer–Nowicki imprint of human scale and spatial variety, and Professor Sangeeta Bagga has argued that the surest survival came through Pierre Jeanneret, who stayed fifteen years and translated much of Nowicki’s thinking into brick and shade: courtyard housing, deep verandas and the same perforated jali screens, woven into the grid. The planner Tridib Banerjee put the loss plainly: “The sudden death of Nowicki ended the possibilities for further refining the Mayer plan to define a modern urbanism rooted in India’s tradition.” Lewis Mumford, Nowicki’s great advocate, saw in him the direction “a more humane culture must take, if it is to save itself from the sterility and dehumanization that now threatens our civilization.”
A heritage of openness
What survived, then, was less a set of buildings than a method, and that is the part most useful to us now. Nowicki did not believe a building’s first purpose was its last. “Believing in the immortality of a building,” he wrote, “we must keep in mind that its current use will often be just a short episode in its entire life span.” He designed for change he could not predict, expecting his architecture to fill with life and be reshaped by it; stability, for him, was not permanence but the capacity to absorb the unforeseen. Chandigarh has tested that idea in reality. One of the panels in the city’s own museum admits that the tidy master plan long ago “ceased to portray the reality,” as the region around it grew far beyond what was drawn, bringing “unforeseen problems, apprehensions and opportunities.” Nowicki’s instinct was not to freeze such a city against that pressure but to let it adapt, while protecting the human scale and the bond with landscape that gave it quality in the first place.
Why it still matters
This is what makes Nowicki worth raising on the road between Lutyens’s Delhi and Corbusier’s Chandigarh. His Chandigarh is not a footnote but a usable provocation: an early argument for climate-responsive, landscape-led, human-scaled urbanism, made decades before those terms became planning orthodoxy. The lesson is not to rebuild his plan, which was never realised and never will be. It is that a city can draw on its own history even where that history left no walls behind. The Mayer–Nowicki Chandigarh survives as drawings and ideas rather than as stone, and the drawings themselves, now conserved, are held in the collection of the Government Museum and Art Gallery in Chandigarh, so they can be seen in the very city they imagined. Recovering them could help make Chandigarh a better place to live: more open, more adaptable, more attentive to the people inside it, while staying true to a past that was always partly imagined. To picture the city the Leaf Plan would have produced is to ask a question that has lost none of its force. What does modern architecture still owe to the people who live inside it?

Humanist Modernity. The Unbuilt Chandigarh of Maciej Nowicki was presented at the Government Museum and Art Gallery, Chandigarh (May–July 2026), organised by the National Institute of Architecture and Urban Planning (NIAiU, Warsaw) together with the Government Museum and Art Gallery Chandigarh and the Polish Institute New Delhi.
Curator and author of this text: Kacper Kępiński.
Co-financed by the Ministry of Culture and National Heritage of the Republic of Poland.
More at niaiu.pl and on Instagram @niaiupl and @kkcpr.
